
Our Projects
Our Projects
Real completed projects across Mayo and the West of Ireland — with location, property type, substrate, system selected and before, during and finished photographs.
Commercial Rendering
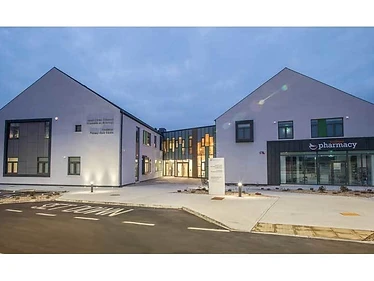
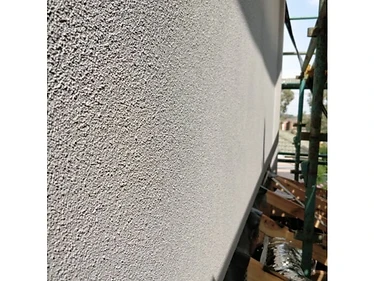
Commercial Render — Primary Care Centre — Mayo
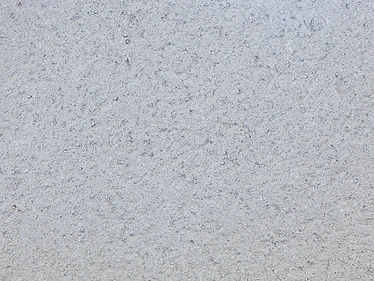
A modern primary care centre finished in a through-coloured monocouche render with charcoal cladding accents — a clean, durable finish engineered for a public healthcare building.
- Location
- Co. Mayo
- Property type
- Commercial / Healthcare
- Original substrate
- Concrete block
- Client requirement
- Durable, low-maintenance finish for a public healthcare building
- System selected
- Through-coloured monocouche render
- Finish
- Scraped monocouche
- Colour
- Off-white / cream with charcoal accents
- Approx. size
- Approx. 600 m²
 Finished
 Finished
 Application
 Detail
Commercial Rendering
St. Oliver's Special School — Tuam, Co. Galway
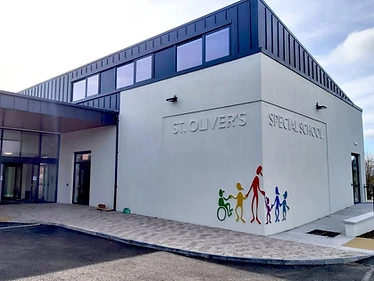
St. Oliver's Special School in Tuam — a modern educational building finished in a smooth light-grey render with a dark metallic standing-seam upper fascia, combining durability with a clean, contemporary architectural finish suited to a public school environment.
- Location
- Tuam, Co. Galway
- Property type
- Commercial / Educational (Special School)
- Original substrate
- Concrete block
- Client requirement
- Durable, clean rendered finish for a public special school building
- System selected
- Smooth through-coloured external render
- Finish
- Smooth rendered finish
- Colour
- Light grey / off-white render with dark grey metallic standing-seam fascia
- Approx. size
- Commercial school building

 Finished
Commercial Rendering
Sacred Heart Hospital — Castlebar, Co. Mayo
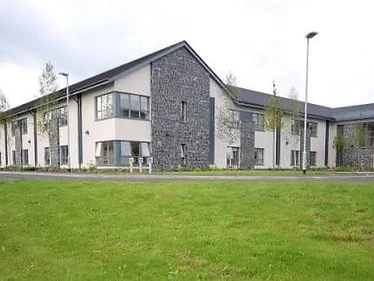
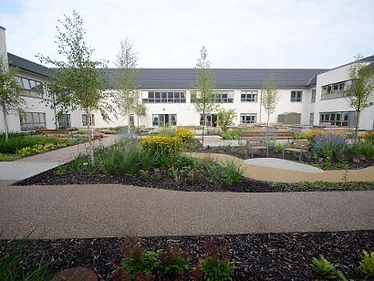
Sacred Heart Hospital — a modern healthcare facility finished in a through-coloured monocouche render, pairing smooth off-white rendered walls with dark grey stone cladding feature sections and a landscaped courtyard garden for patients and visitors.
- Location
- Castlebar, Co. Mayo
- Property type
- Commercial / Healthcare (Hospital)
- Original substrate
- Concrete block
- Client requirement
- Durable, low-maintenance rendered finish for a healthcare facility with a landscaped courtyard
- System selected
- Through-coloured monocouche render
- Finish
- Smooth monocouche render with stone cladding feature sections
- Colour
- Off-white / cream render with dark grey stone cladding
- Approx. size
- Commercial hospital building

 Finished
 Courtyard
Acrylic Rendering
Merlin Park Ambulance Base — Galway City
The Galway City Ambulance Base & Headquarters at Merlin Park — a modern two-storey facility finished in a smooth acrylic render to the upper elevations, set against dark grey brickwork and bright yellow and orange accent panels. A clean, durable architectural finish for a public emergency services building designed by Rhatigan Architects.
- Location
- Merlin Park, Galway City
- Property type
- Commercial / Healthcare (Ambulance Base & Headquarters)
- Original substrate
- Concrete block
- Client requirement
- Clean, durable, low-maintenance rendered finish for a public emergency services headquarters
- System selected
- Thin-coat acrylic render to upper elevations
- Finish
- Smooth acrylic render
- Colour
- Off-white / light grey render with dark grey brickwork ground floor and maroon canopy
- Approx. size
- Two-storey commercial headquarters building

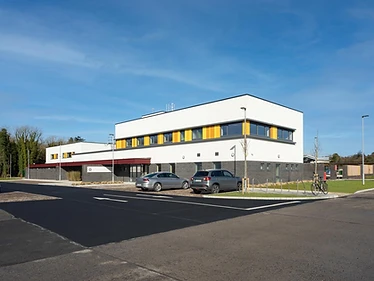 Front elevation
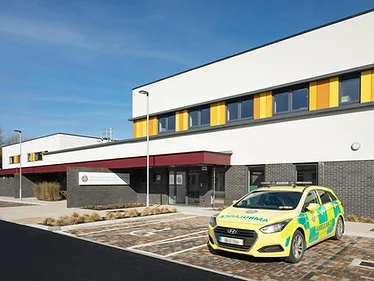 Entrance
 Side elevation
Acrylic Rendering
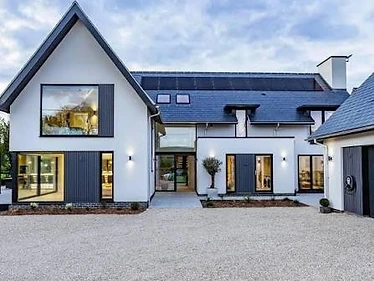
Acrylic Render — New Build Residence — Mayo
A new two-storey residence finished in a thin-coat acrylic render over external insulation — flexible, weather-resistant and coloured through, paired with timber and stone accents.
- Location
- Co. Mayo
- Property type
- New build residential
- Original substrate
- Blockwork with external insulation
- Client requirement
- Crack-resistant, low-maintenance coloured finish
- System selected
- Thin-coat acrylic render over EPS insulation
- Finish
- 1.5mm scraped acrylic
- Colour
- Cream / off-white
- Approx. size
- Approx. 320 m²

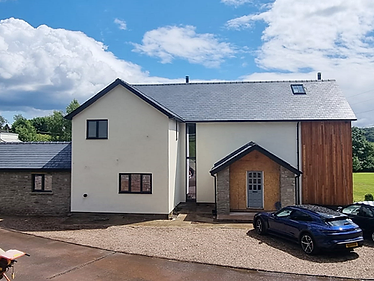 Finished
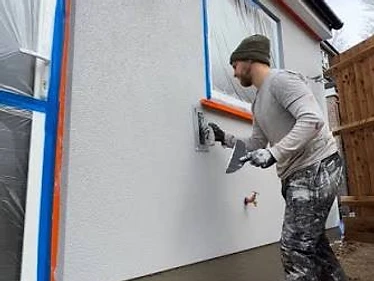 Application
 Detail
Start Your Project